Renovation
Vintage Retrofit | Wilmette
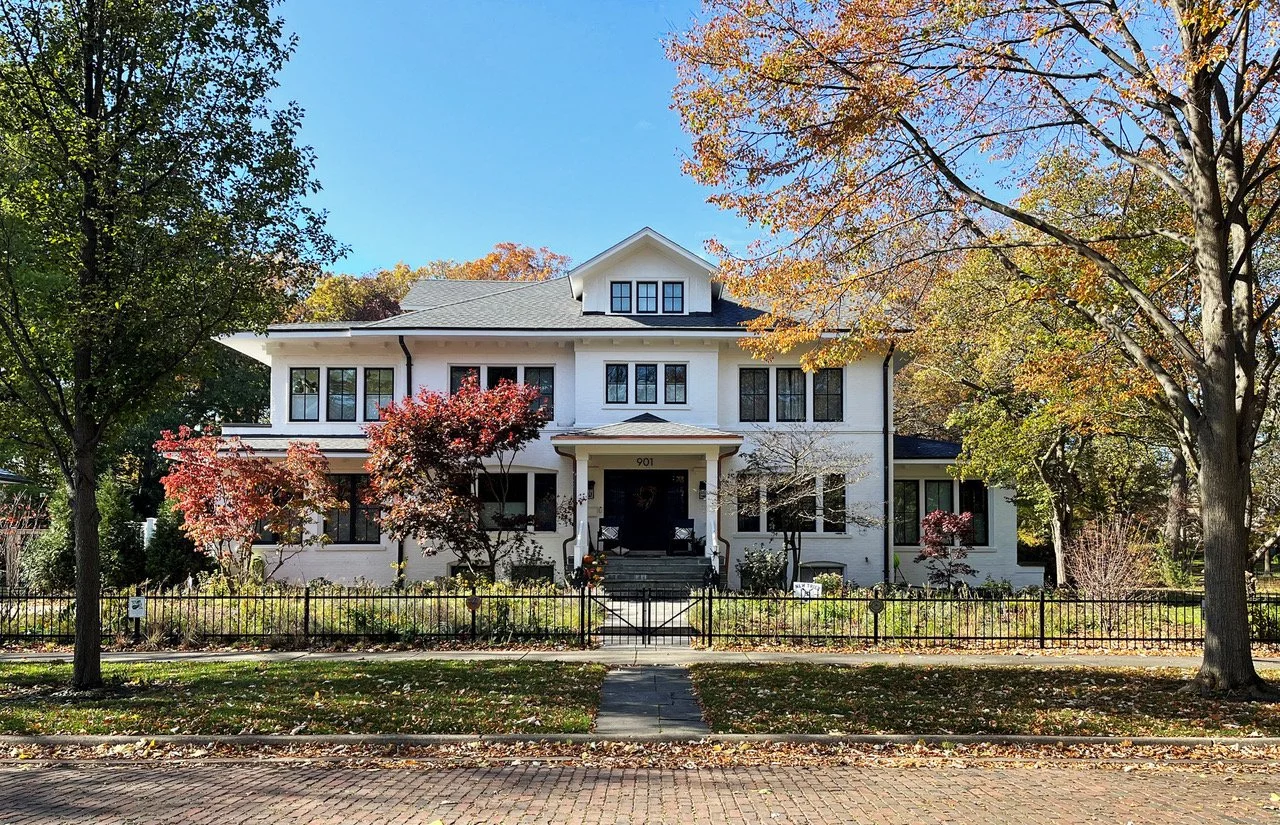
This project is a great practical example of how to do a deep energy retrofit to a vintage home. Currently, there are very few larger homes that have successfully accomplished a deep energy retrofit. This process involved a whole-building approach, addressing reducing multiple energy loads, and incorporating upgrades to the building envelope and the building systems. The goal was to achieve significant energy savings, improve building performance and comfort, and eliminate onsite greenhouse gas emissions.
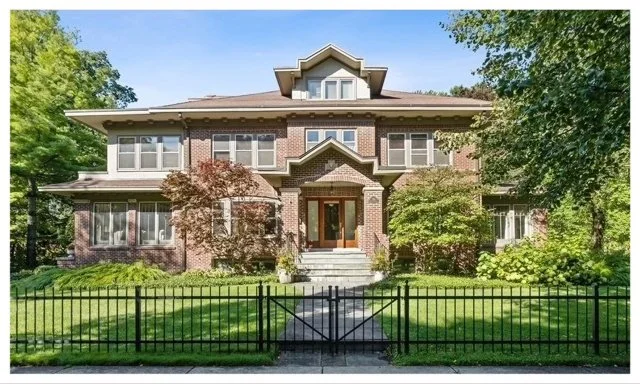
Additionally, the home, dating from c. 1926, had several unusual details that the owner wanted modified. The front entry originally had a very heavy, out of proportion roof design, supported by masonry piers. The existing dormer detailing was wildly over-scaled for both the house and the garage. The dormers were simplified as was the trim around the garage door. New casement windows with a simple cross muntin pattern were installed throughout. staining the bricks a white color.
The garage features dual interior EV chargers and is set up for a future ADU buildout. A 2.7 kW solar PV array was added to the roof.
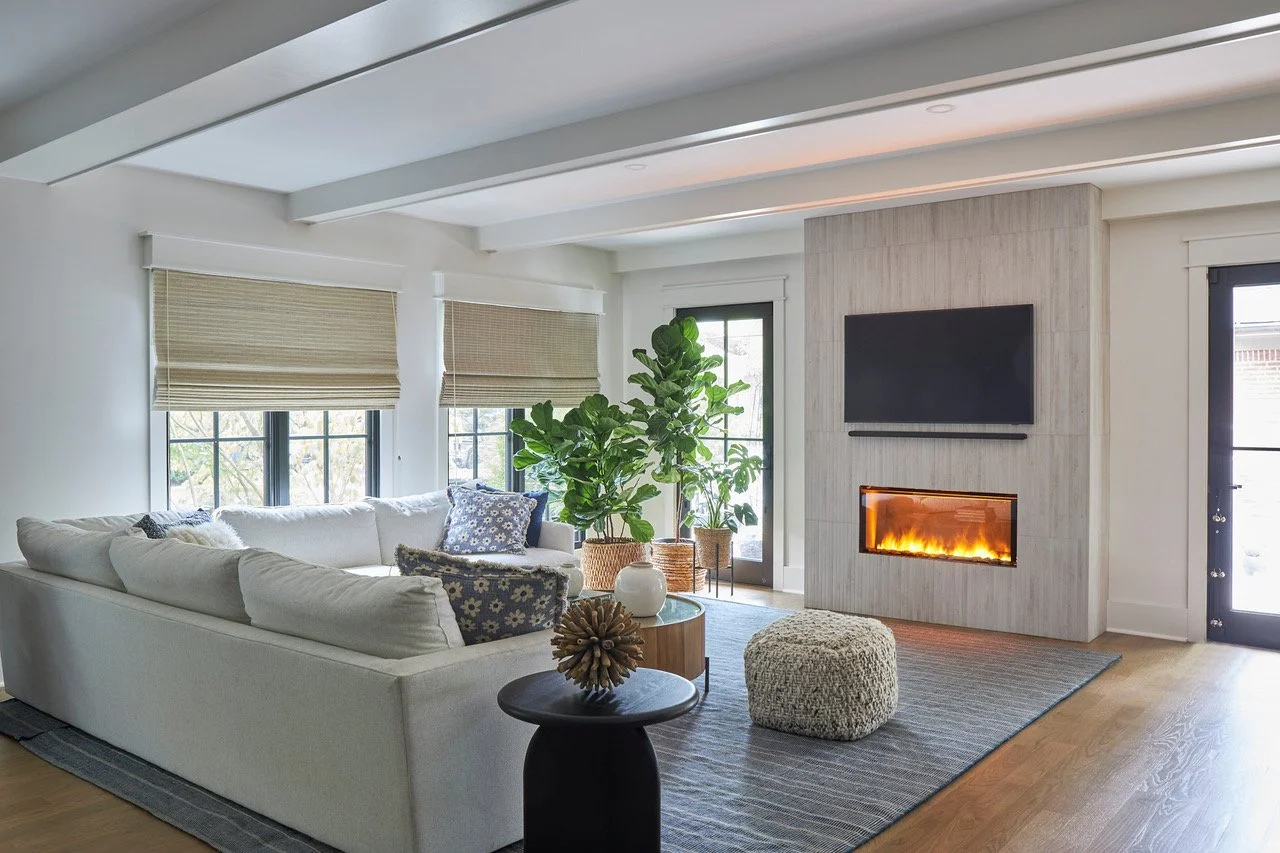
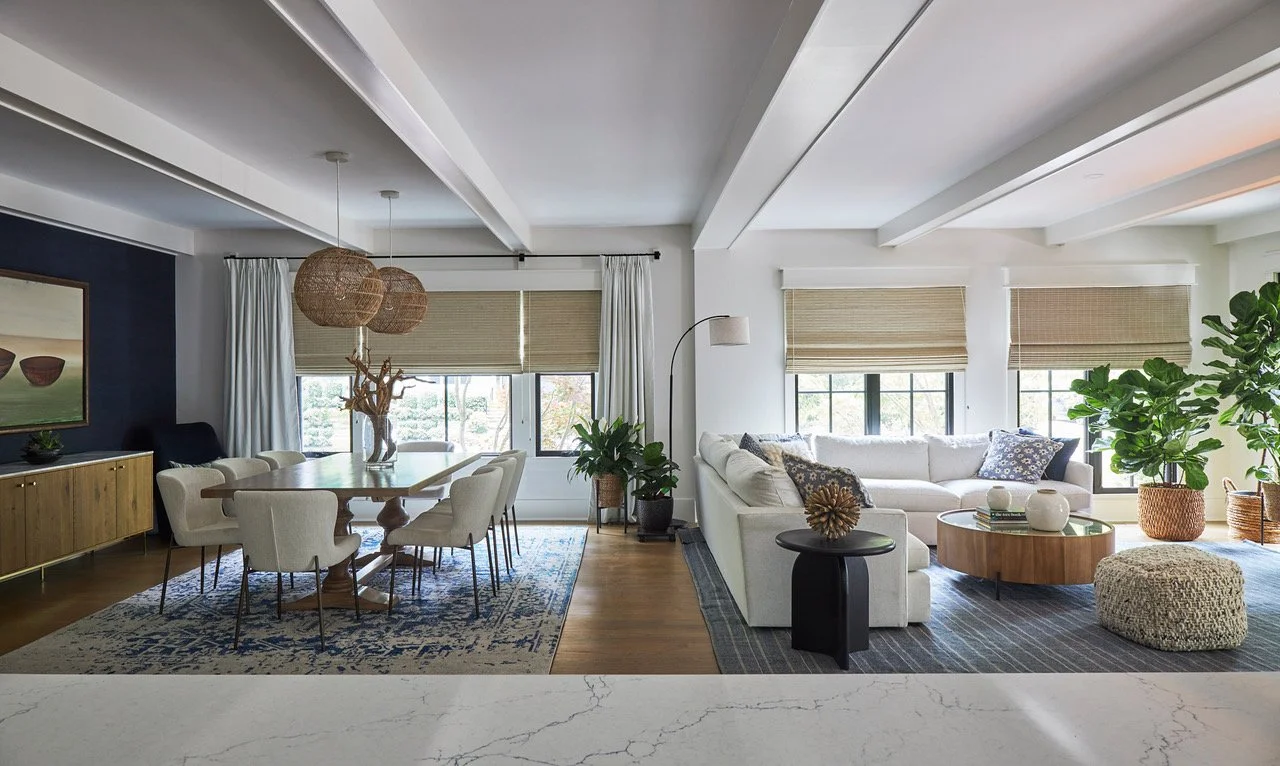
The interior of the home, as was typical of 1920’s layouts, was broken into a series of smaller rooms. The owner wished to open up the space for a single great room. This necessitated installing a large steel beam in the middle of the newly designed space to transfer the structural loads down. Additional non-structural ceiling beams were added to provide visual detailing.
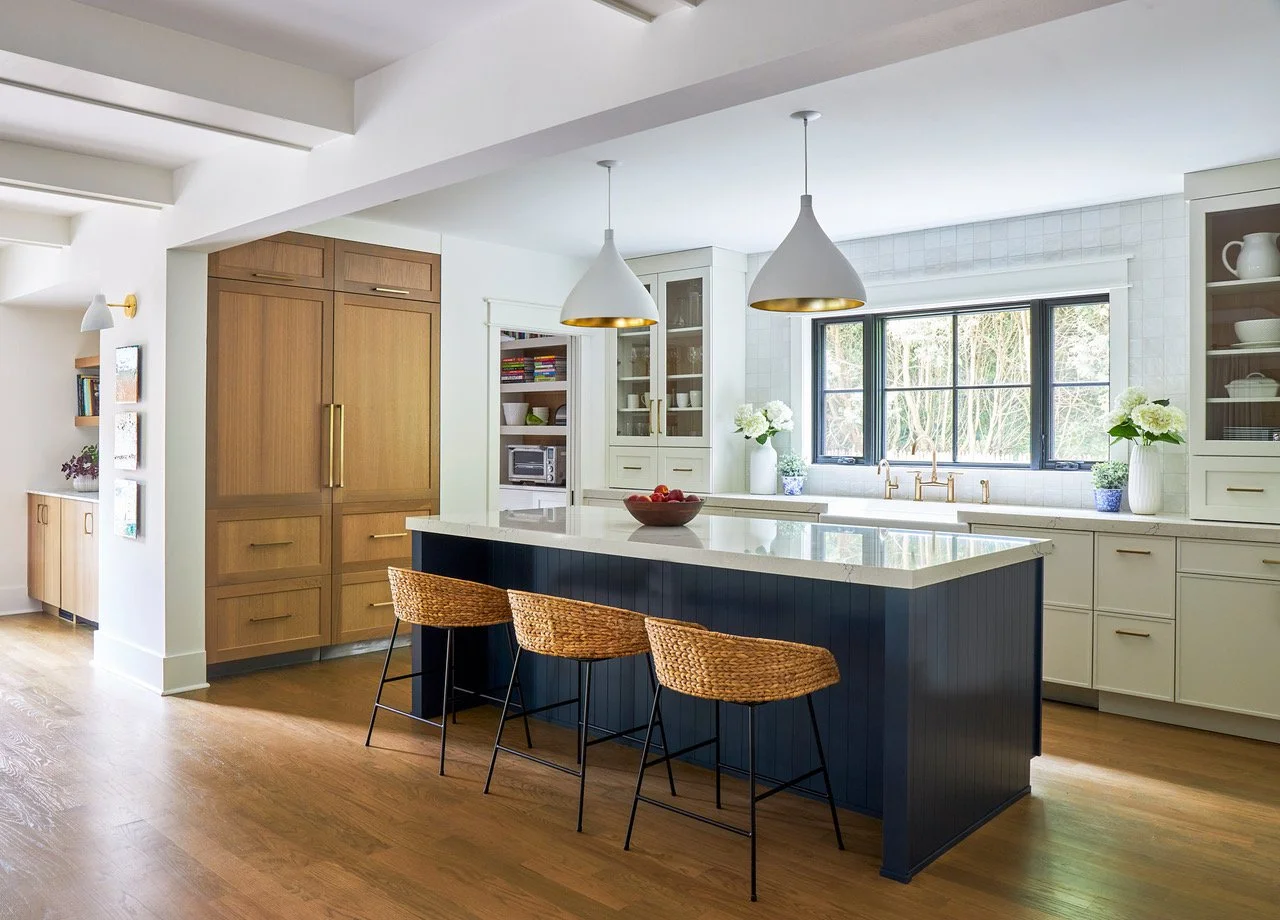
The kitchen was opened up and redesigned. A large centrally located window was added. The family room focuses towards a zero carbon vapor fireplace. This unit helps to humidify the interior when it is running, which is typically in the winter, when additional humidity is needed.
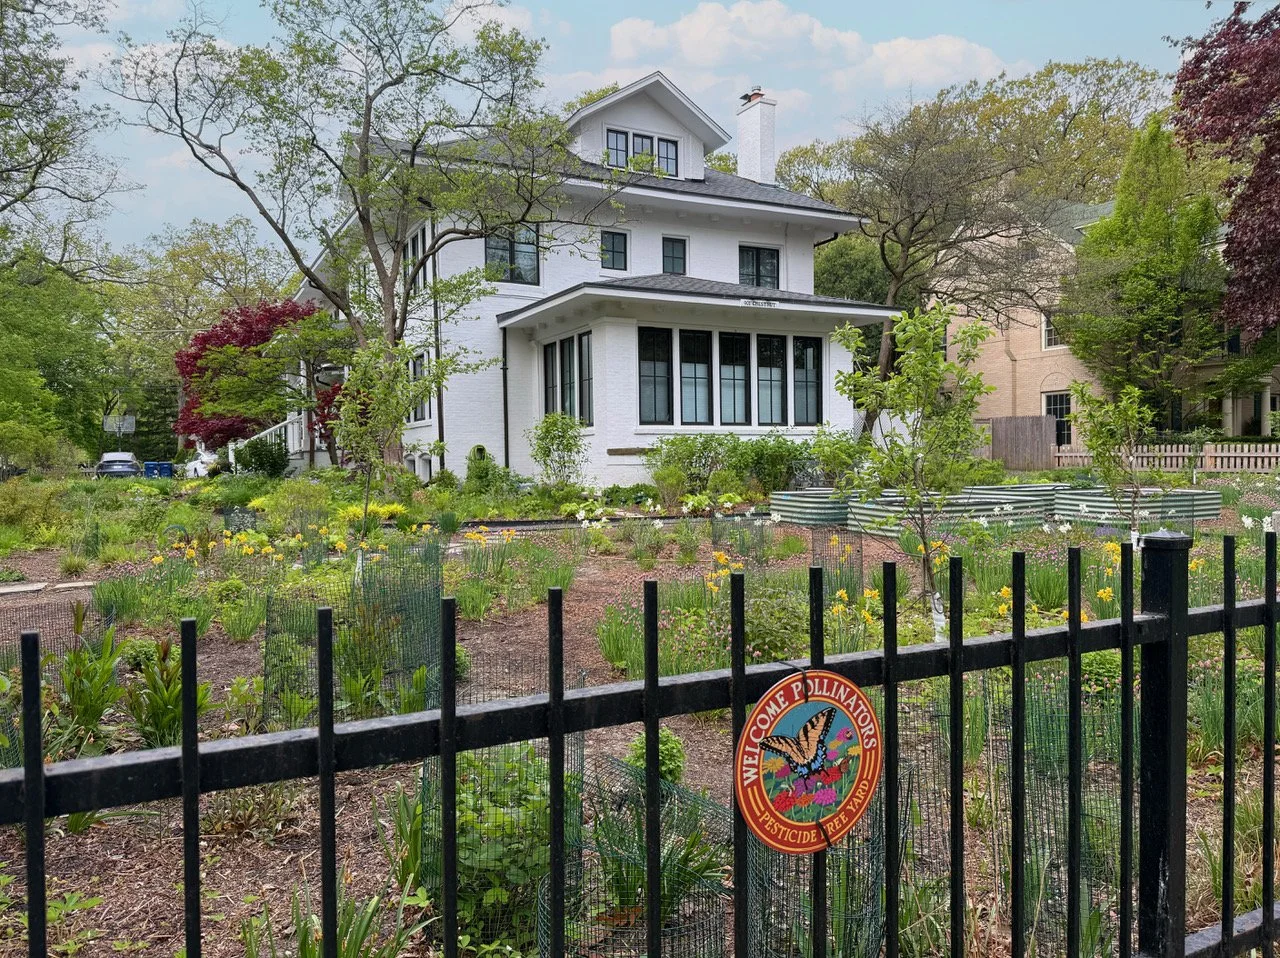
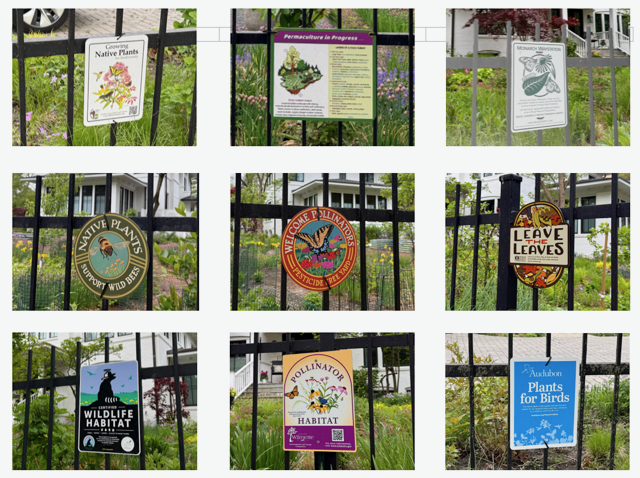
An extensive native garden was installed that consists of wild flowers and vegetable gardens. The owner wished to provide information about their garden to the public that passes by. A number of descriptive signs are located around the perimeter fence.
The home was certified for the ComEd Whole Home Electrification Program.
-
LED lights
Upgraded insulation
2.7 kW solar PV system
EV Charging in the Garage
Mini Split/Heat Pump Zoned HVAC System
Paints, sealants and adhesives have no VOC’s
The existing wood burning fireplace was replaced with a very realistic carbon free ‘water vapor’ fireplace
The landscape features all native plants, with almost zero grass, and is illuminated with minimal LED lighting
Ceiling fans are used through the house as a more efficient way to keep cool during certain times of the year
The cooktop is an induction unit, which is an extremely efficient way to cook. Other appliances are Energy Star rated
The heating and cooling systems are connected to programmable smart thermostats, controlled remotely by mobile devices
High-performance double glazed, low ‘E’, argon filled Sierra Pacific windows are used to reduce heat loss and manage solar heat gain
There are no combustion appliances in the house and no natural gas line. The mechanical system, heat pump water heater, heat pump dryer and the induction cooktop are all electric. This eliminates on site CO2 emissions